Wednesday, September 4, 2024

Project #3 The Floors

 I know I'm writing as if all of these are separate projects but obviously lots of things were happening at once. 

Before we could do anything really, we had to remove the existing tile and carpet. We removed tile from entryway, family room, dining area, kitchen and laundry room. We hired someone to do that. We removed carpet from family room, laundry room and stairs ourselves.

The tile removal company was "dust free".  They had 3 or 4 guys with big machines and lots of shop vacs. It was super loud but they made pretty quick work of the terrible job and they cleaned up after. It was pretty amazing! I don't seem to have any pictures of them working even though I swear I took some.


View of the carpet and tile in family room and dining area. You can see the inset "rug" made of tile that I hated.


As I mentioned in another post, we had to remove the cabinet around the laundry room sink in order to remove the tile in that room. Frank jimmy-rigged the sink so it could stay during the kitchen remodel.


Our house has a subfloor and then a layer of pressboard on top. It turned out to be kind of a problem for the tile guys as big chunks came out of the pressboard. But they did their best to do as little damage as possible.


Entryway had no pressboard thank heaven.


We decided to put the same flooring in as we had already put in the front room and pantry a few years earlier. It was a risk that it wouldn't perfectly match but it turned out ok.

Front Room floor

I posted this in-progress picture on facebook and lots of people were concerned/didn't like the new floor. It does look pretty crazy here. But I swear once it was all in, it looks good. There is a lot of variation in the boards but once the whole room was in, it looks nice.


It's a hickory hardwood floor. The existence of the pressboard did pose some problems but no one told me til later (apparently the floor installer mentioned it to Frank but he never told me)...which is that some nails didn't go all the way to the subfloor. Which means we now have a few squeaky boards. One in the hallway is pretty annoying (we've learned not to step there) but overall it's not too bad. It may reach the point that I'll have to have it fixed but for now we're living with it.


The photos is later in the process but I'm trying to find a shot with lots of flooring in it.


Stairs before and after


As I mentioned in another post, I decided to tile the entryway and the laundry room mostly because those rooms have the outside doors and I wanted easily mopped flooring/flooring that could handle wet feet.


I chose a black tile in a herringbone pattern for the entryway. I really love how it looks.
And black and white diamond pattern for the laundry room. 
I have wanted a black and white diamond pattern for the laundry forever...pretty much since we moved in. It has recently become somewhat of a trend so I was a little annoyed when I was finally picking tile to be picking something that seemed trendy. I swear I wanted it for YEARS! 
Oh well.
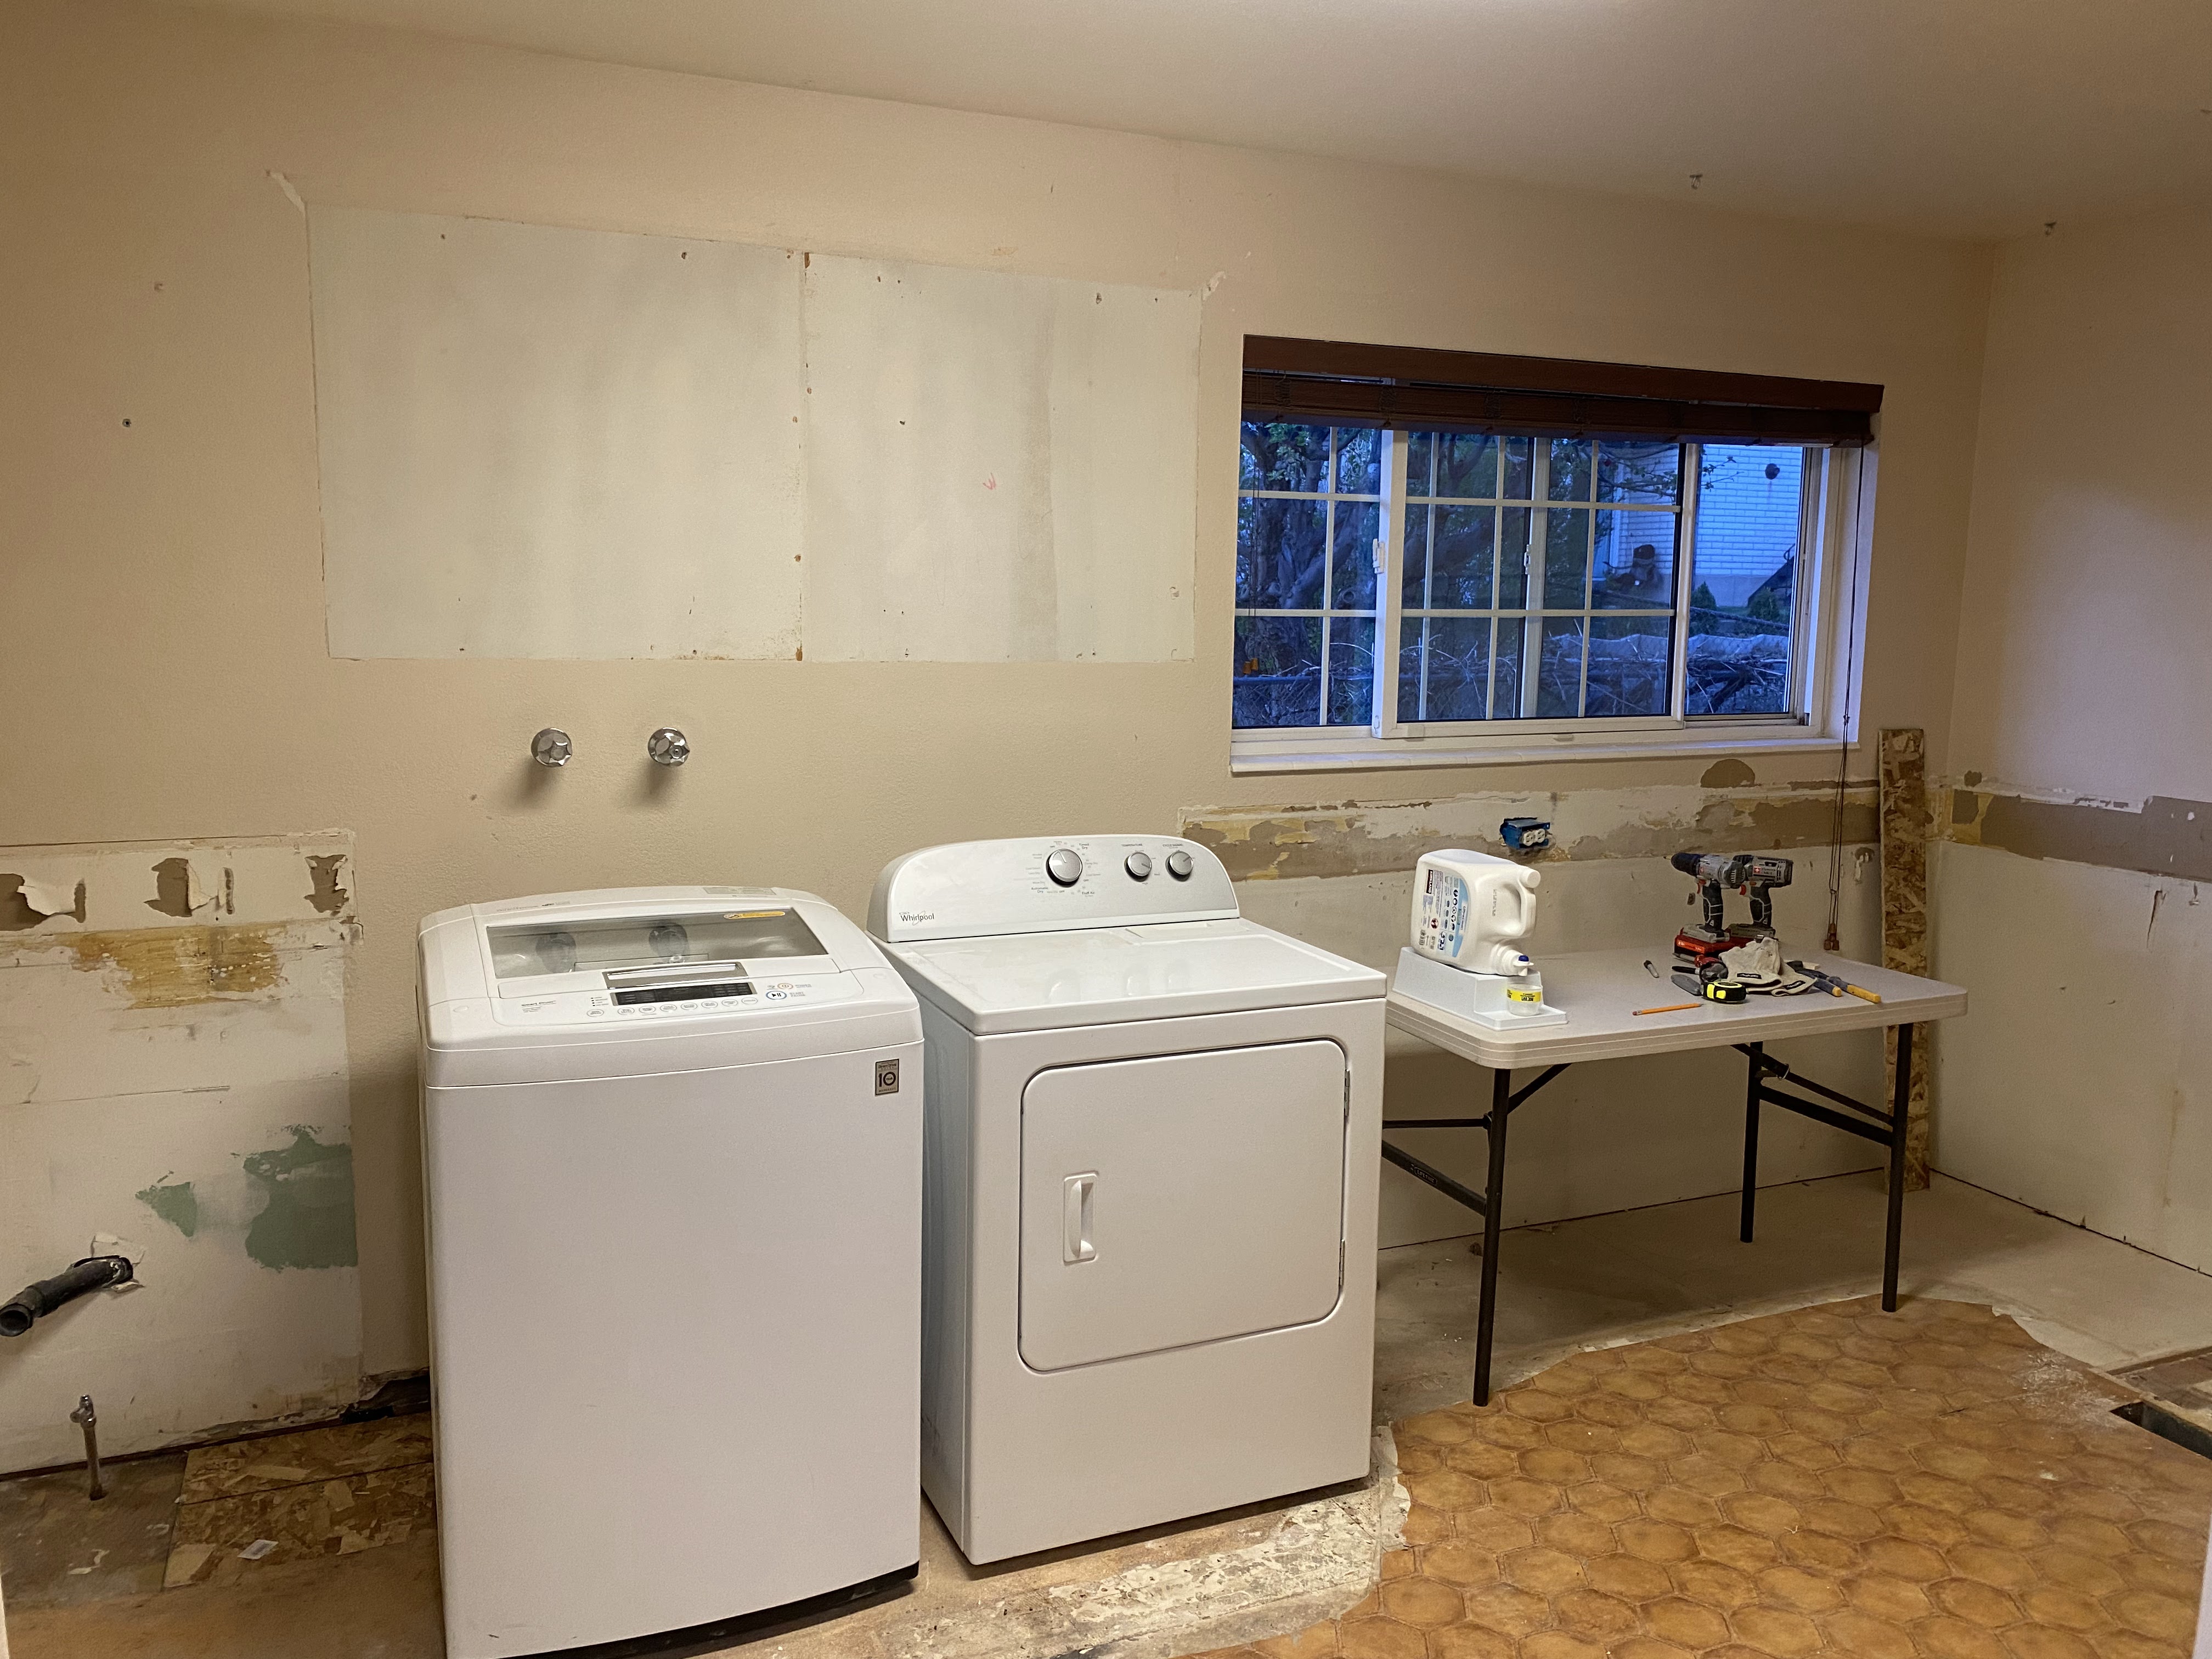

We found surprise linoleum when we removed the carpeted portion of the laundry room. But luckily the tile guys said it was no problem so we didn't have to remove it. Whew!


The laundry room floor and cabinets were actually done after the kitchen (so we always had a sink).


I LOVE my laundry room floors!


Saturday, August 17, 2024

Project #2 The entryway


 The entryway had the same time that went through the whole main part of the house, the dining area and the kitchen. It had a fake rug shape made from tile that I always hated and covered with a rug. We had a light fixture that I didn't love (previous owners actually had 3 of the same light fixture in various places).


The entryway has already been through a few iterations since we moved in. I painted stripes (which I loved for a long time) and then repainted a greige. We replaced the front door.


The designer who helped with the fireplace sent recommendations for light fixtures. Frank had some opinions here so he basically picked the light we put in the entryway. It's unusual and makes a statement. It has grown on me but I was definitely nervous at first.

I found a tile guy through the local tile store who did my entryway. I picked a black tile in a herringbone pattern and I couldn't love it more.

tile job in progress


Light fixture can be separated or kept together. Frank digs the upside down menorah look.


Someday I will actually decorate this front room and entryway and add art and whatnot but this is the finished product for now.
*chef's kiss*


Thursday, August 15, 2024

Project #1 The Fireplace

The fireplace had to be the first project because it affected the floor which affected everything else. I had been trying to imagine a new fireplace since I moved into this place but coming up with something brand new is not my forte. Nor Franks. But I always disliked the strange cabinets around the fireplace. They got scorching hot whenever we lit a fire. I didn't like being able to see all of the tv/internet stuff in there either. Also since it was a log burning fireplace, we really didn't use it much. Burning isn't allowed on bad air days unless you use it as your main source of heat. I wanted a gas fireplace for enjoyment (we have a wood burning fireplace in the basement still for emergency use).

Original Fireplace

I had been in contact with a place that does fireplaces start to finish and felt like it was the way to go. I worried about being able to manage someone to build the surround and someone else to install the fireplace etc etc. I had several meetings with them. 

I originally had a drawing made for me by an architect I met through work. I LOVED his idea and it went so well with the outside look of my house. But I was worried about how much it would cost to do and also it would make such a statement that I really would have to design everything else in my house around it. I finally decided to go with less of a statement. I occasionally think about whether I should have just gone for his design but I'm happy with what we did.

the gorgeous first design

Also, my internet comes in to my house where the fireplace is, which has been a major problem finding a good design. I needed somewhere for the internet, tv stuff etc to fit. There is no other place for that stuff to come into my house. 

In the end, the fireplace store actually sent me the name of a designer who could help me figure it out.

She sent me several drawings and we narrowed down a plan.


The fireplace company was started at the beginning of January. Since we had the whole family here for Christmas, we didn't want the place torn up while they were here.

They came right out and demolished the existing fireplace and then framed in the new one. We were pretty impressed at the speed of the project.


Framed, sheetrock installed, gas fireplace installed

Things slowed down and this point and the guys came less often. We wondered at the order of some things that happened. Like why did they sheetrock the whole thing before doing electrical or putting in the hidden cabinet on the side. But we aren't the professionals so we just decided to trust.

But then lots of time seemed to go by with not much getting done. 

The time came to remove the tile and the carpet. So we did that. Then it was time to put in the new wood floor but the fireplace wasn't done so I felt nervous about that. The fireplace guys said no problem go ahead and install the floor.

Once the floor was in, we realized the fireplace was too low and the cover didn't stay on. No big deal, they came and raised the fireplace. They had to do that twice.

Anyway, it seemed like we'd get like one guy out for an hour or two each week and not much was happening. They lost some workers and they also had a bout of flu go through their ranks. It was all pretty much understandable but made us nervous.

We started to feel like we were not a priority and that we were getting newbies who didn't know what they were doing.

But then things would get done and we would feel better.  When it came time to do the trim, we had a bad day where a guy came and worked all day and when he left things were much worse than before he arrived. We had a talk with the manager and owner. They apologized and promised to have the manager guy come do all the rest of the work himself and stay until it was done.


Frank was like "I just want my tv back!" haha
Anyway, things went more quickly after that and they finished it up. They painted, installed lights and installed our tv back where it belonged. They build the surround and put the stucco stuff on it. 


The only part I wasn't happy with was the hidden door. It was kind of crooked and wasn't hidden well. They had cut into the trim and it just looked a bit janky to me.


I decided to have a couple of finish carpenters out to see if they thought it was repairable. One guy seemed very knowledgeable and gave us an approximate quote. I told the fireplace company that if they would give me a discount of that amount we would just call it good.
They texted back within just a few moments saying it was a done deal.
I think they were as done with us as we were with them. ha!

It took a few months for the finish carpenter to fit us into the schedule but he came and it looks MUCH nicer. We noticed that during the months before he came, we stopped noticing the janky hidden door. He called it the "bug on the windshield effect". But now that it's done, I'm glad we got it fixed. Looks way better


All in all, the project took 8 months to complete. We thought it would be the fastest project but it was the first to start and last to finish. We had some cool days in June and actually used the gas fireplace. I think it is lovely and so much better than before.


I still feel like I would recommend the fireplace company. In the end they did a good job and all along the way, they promised to make me happy no matter how long it took. They followed through with that promise. I just wouldn't have them do a hidden door if you have a project for them ;-)


Friday, March 15, 2024

The joy of remodeling

 We finally started the remodel process.

I saved up enough to do the fireplace but not much more than that. Frank realized that having me do the remodel as I saved up enough money was not only going to take years but also meant we'd have to live with some of our house being a mess while I saved up.

For example, when I put in the new fireplace, it will mess up the carpet/floor. But that wouldn't be able to be repaired until I saved enough to do the floors/island/kitchen which all had to happen at the same time.

He finally decided it wasn't worth the hassle and said we should just bite the bullet and do the whole remodel at once. It was exciting but also a bit scary because it's a lot of stuff.

I've always kept a list of a lots of things I'd like to change about the house and I've never told him the whole list since I figured I'd do it gradually. Well, now I laid it all out:

  • New tile in entryway
  • New light fixtures: entryway, over stairway to basement, kitchen, dining area and laundry
  • New/remodeled gas fireplace with changed surround
  • Hardwood floors to match front room throughout main floor/hall/stairs to basement
  • New kitchen cabinets
  • New countertop/backsplash
  • Shiplap on ceiling of kitchen
  • New double oven and microwave, cooktop, vent hood
  • New tile in laundry room
  • New cabinets in laundry room, countertop, backsplash
  • Paint
  • Added during the process: new doors/trim (something I've always wanted but figured I'd wait...seemed like the right time to bring it up)
  • I also decided I needed to repaint my secretary since the red no longer went with the room.
Some things went smoothly and some did not. It was definitely a bit stressful and expensive!

We moved out kitchen table into the pantry along with the microwave and toaster. This is where we did all of our eating/making food.  We ate out less than I thought we would but mostly because we were just exhausted so going out sounded too hard and we'd rather eat cereal or cheese sandwiches.


We wanted to keep the sink in the laundry room so we'd have a decent access to water/dish washing etc. But we had to remove the cabinet beneath that sink in order to remove all the old tile. So Frank put a piece of wood to hold it up once the tile was out. It was not beautiful but it worked!
We decided to wait til the kitchen was complete before starting the laundry room. That way we always had a sink.

Every room in the house suffered.
Bedrooms became storage spaces. All of my plants had to be relocated. Furniture had to come away from walls for painting and moved in and out of rooms as floors were done.